
PIONEERING PROPERTY CGI SINCE 1996
30 Years of Property CGI. Now Moving at the Speed of Motion.
We transform 2–3 static architectural CGIs into complete cinematic presentations that win planning consent and secure pre-lets.
THE H4 SIGNATURE LAUNCH PACKAGE
From 3 Stills to a Full Pitch Presentation. One Seamless Workflow.
Stop managing multiple suppliers for planning visuals and marketing campaigns. We deliver a complete visual ecosystem built to take your development from initial committee sign-off straight through to occupier contracts.
Package Breakdown Cards:
Planning-Ready CGIs
2–3 high-resolution architectural static views.
Accurate material representation, verified camera angles, and contextual integration.
Built to meet strict local authority and RICS standards.
AI-Powered Motion Mapping
Conversion of static scenes into cinematic moving assets.
Dynamic lighting, shifting daylight cycles, realistic weather, and atmospheric life.
High-impact visual motion designed for investor pitches and social channels.
Pre-Let Pitch Deck & Walkthrough
Fully assembled presentation deck incorporating static stills, animated clips, and key spatial metrics.
Interactive digital walkthroughs ready for web browsers and agent presentations.
Why Top Developers & Surveyors Work With Us
Why Developers Choose H4
We combine the technical accuracy required by surveyors with the cinematic storytelling needed to sell unbuilt space.
Dual-Purpose Assets
Why pay twice? Our models are engineered from day one to serve both rigorous planning submissions and high-converting commercial pre-let campaigns.
Fast-Turnaround Guarantee
Real estate moves fast. Submit your plans and receive a detailed scope, proposal, and fee breakdown within 24 hours.
TAILORED VISUALISATION
Built for the Schemes That Move Markets
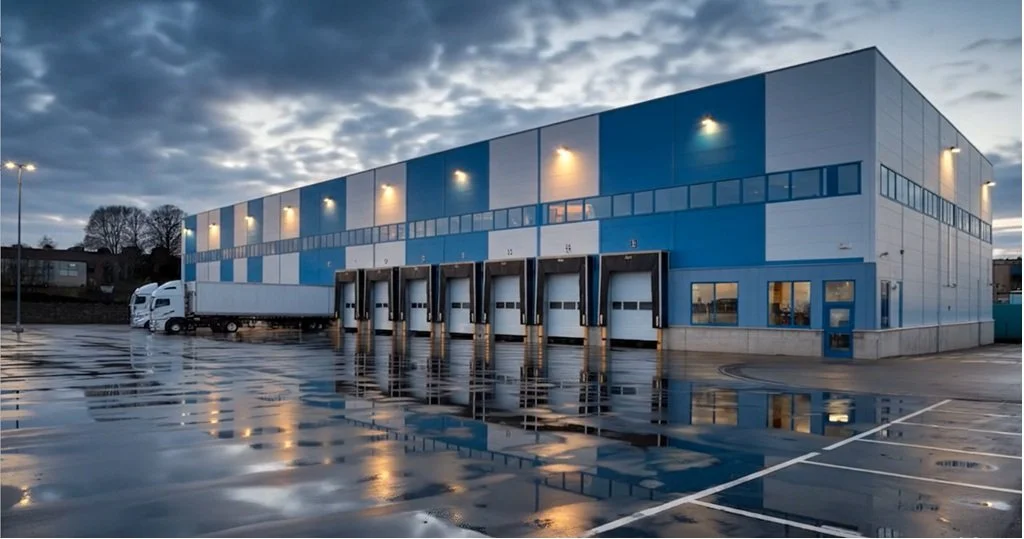
Industrial & Logistics
Sheds That Pre-Let
High-impact visualisations for big-box distribution hubs, trade parks, and last-mile logistics facilities.
Offices & CAT-A Fit-Outs
Workplace Environments
Expressing exposed services, executive floorplates, co-working layouts, and light-filled atrium spaces.
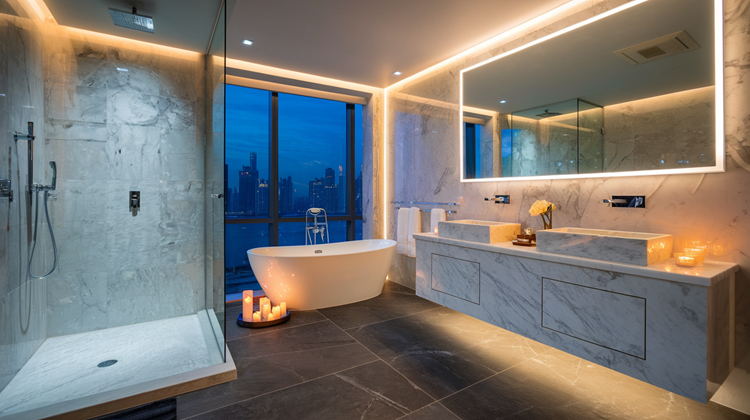
Prime Residential & Retail
Lifestyle & Footfall
Sumptuous interior staging for high-end residential schemes and high-street/retail park visualisations.
The H4 Difference
Static Images Are a Whisper. Moving Visuals Are a Shout
Traditional CGI Suppliers
Delivery: Hand over static .JPG files and end the project.
Workflow: Require separate briefs for planning vs. marketing.
Speed: Inconsistent turnaround times and communication delays.
Quality: Generic architectural rendering without narrative focus.
The H4 Group Approach
Delivery: Delivers stills plus motion assets, walkthroughs, and pitch-ready decks.
Workflow: Creates a unified asset base that covers planning compliance and pre-let sales.
Speed: Guaranteed proposal turnaround within 2 working hours.
Quality: Cinematic visual direction designed to highlight value and drive occupier demand.
Thirty Years of Cinematic Heritage. Driven by the AI Frontier.
H4 LONDON EST 1996
In 1996, our story began in the projection rooms of London’s West End—installing groundbreaking audio systems and overseeing the transition from film to digital. That experience taught us a fundamental lesson: every building has a story, but it takes a director to reveal it.
Today, we apply that same cinematic ethos to commercial, residential, and industrial real estate. By integrating 30 years of CGI mastery with cutting-edge motion mapping and AI workflows, we ensure your development doesn't just get planned—it gets remembered.

Ready to Launch Your Next Development?
Because we know the "why" behind the "what." We understand the surveyor's need for accuracy and the developer's need for drama. We combine 30 years of CGI mastery with the future of AI to ensure your scheme doesn't just get planned—it gets remembered.
Send us your DWGs, 3D models, or brief details. We’ll review the scheme and return a tailored proposal within 24 hours.
Email: studio@h4group.com
Phone: 0207 630 5100
Address: 1 Westmoreland Terrace, London SW1V 4AG